Architect-Designed Lakeside Sanctuary with Exceptional Privacy & Guest Wing
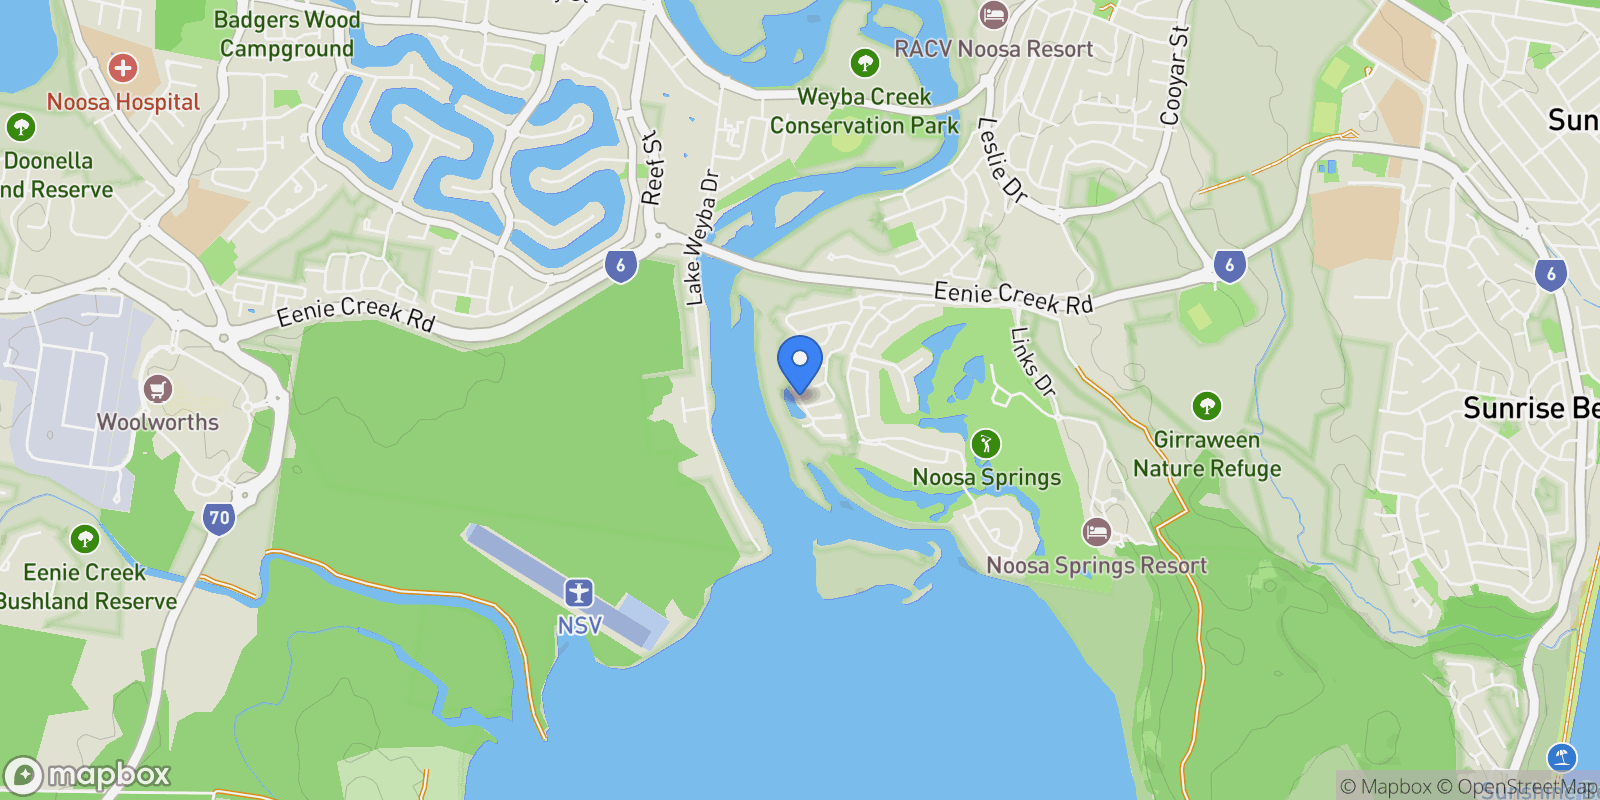
1 Lake Edge Drive, Noosa Heads | Elysium
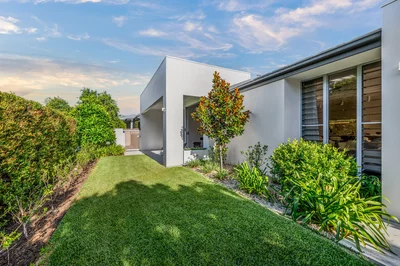
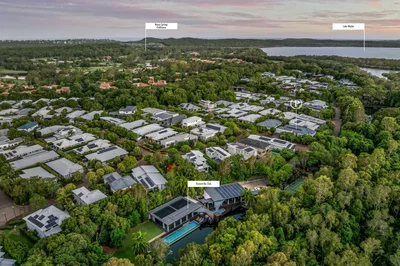
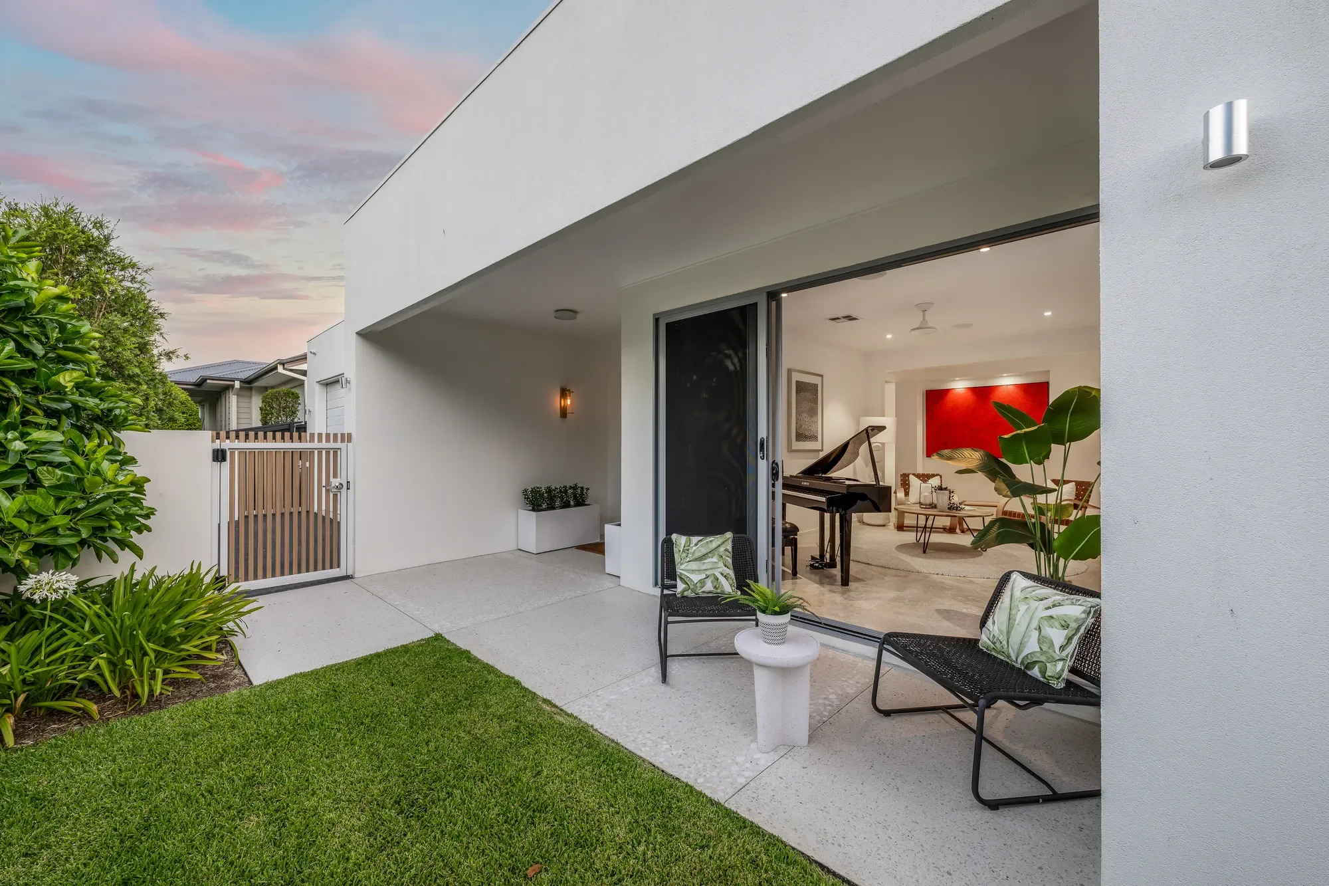
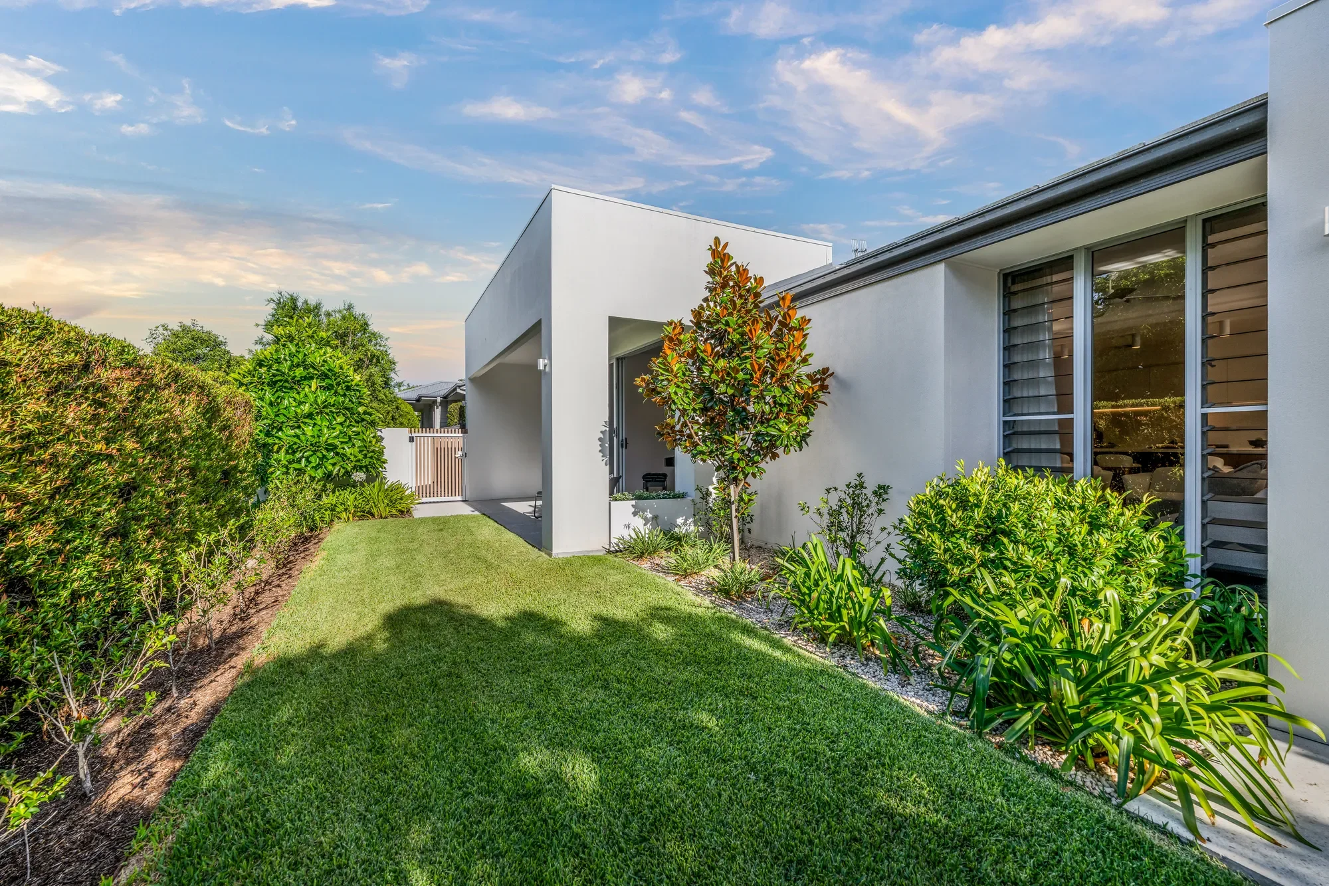
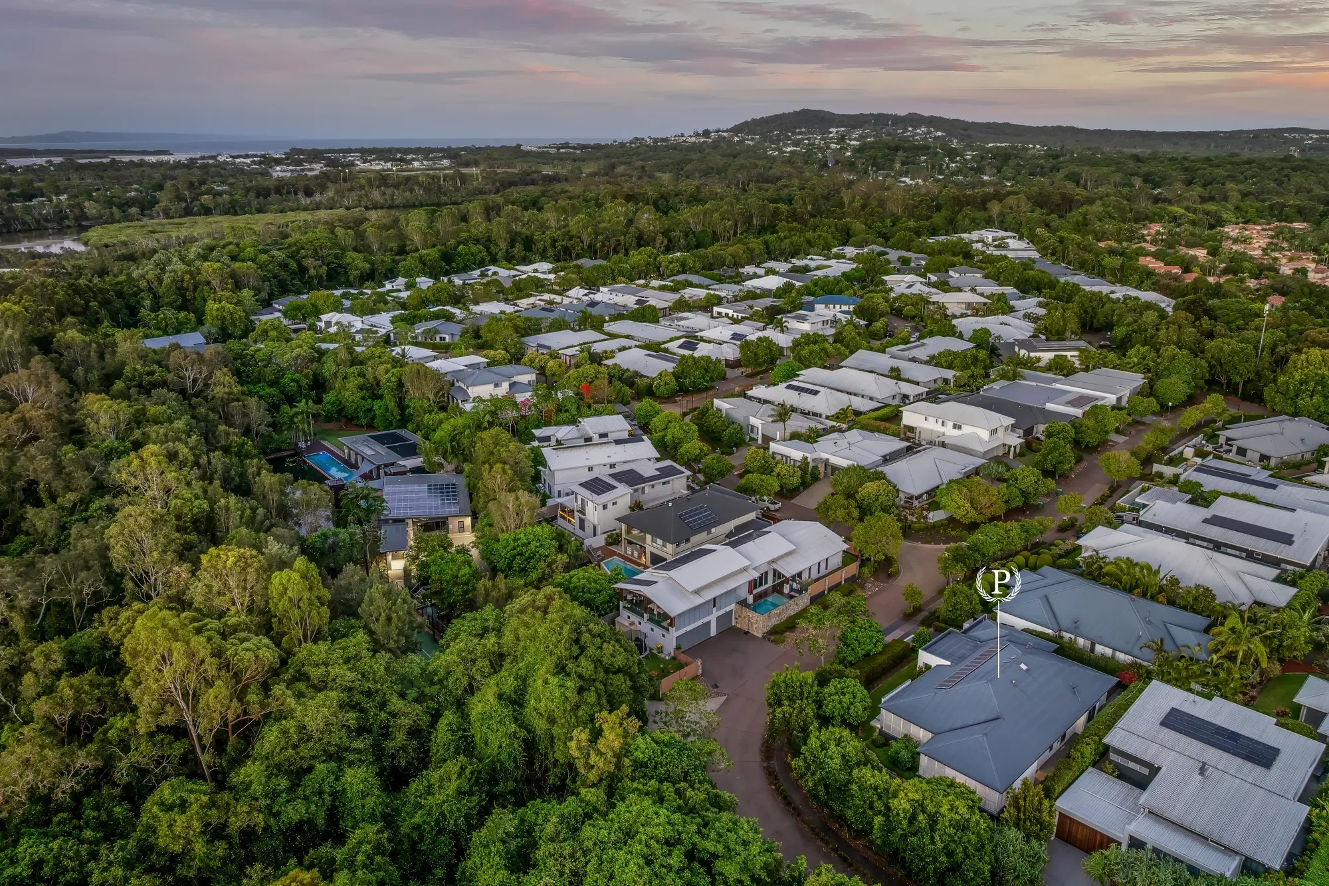
Elevated on a prized corner allotment within the exclusive Elysium enclave, this impeccably renovated lakeside residence is a masterclass in architectural intelligence, comfort and refined coastal living. Privately positioned and framed by lush, immaculately maintained hedged gardens, the home enjoys tranquil outlooks and a rare sense of seclusion, while offering a level of quality, functionality and finish seldom achieved.
The home has been meticulously enhanced over recent years, with the exterior repainted in 2023 and the interior refreshed in 2021, setting the foundation for a series of thoughtful upgrades designed to improve comfort, efficiency and everyday enjoyment.
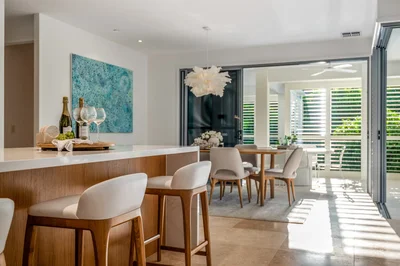
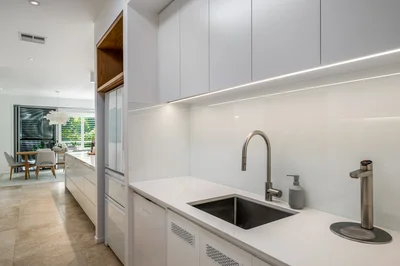
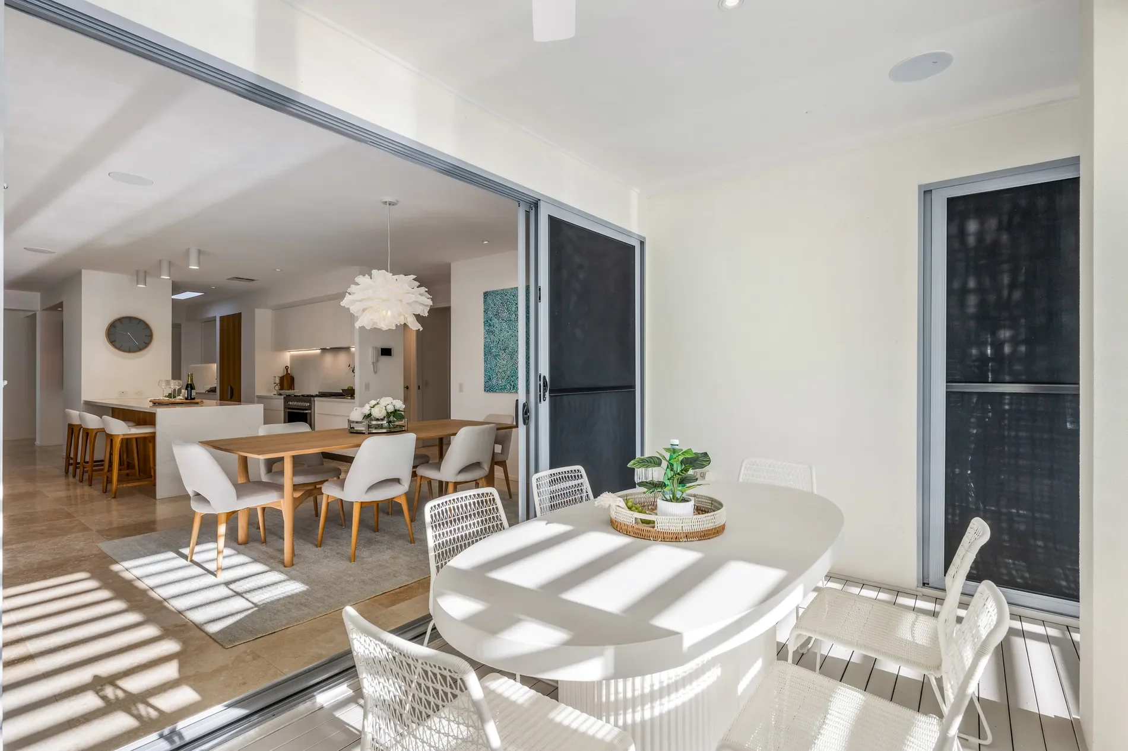
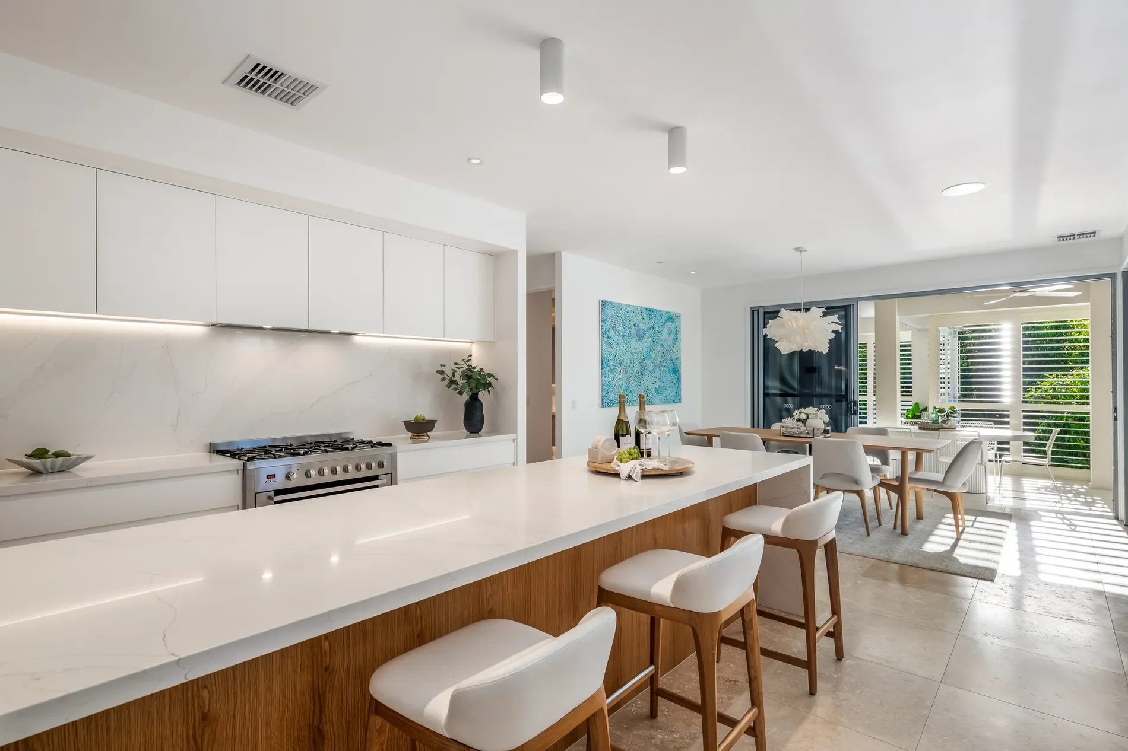
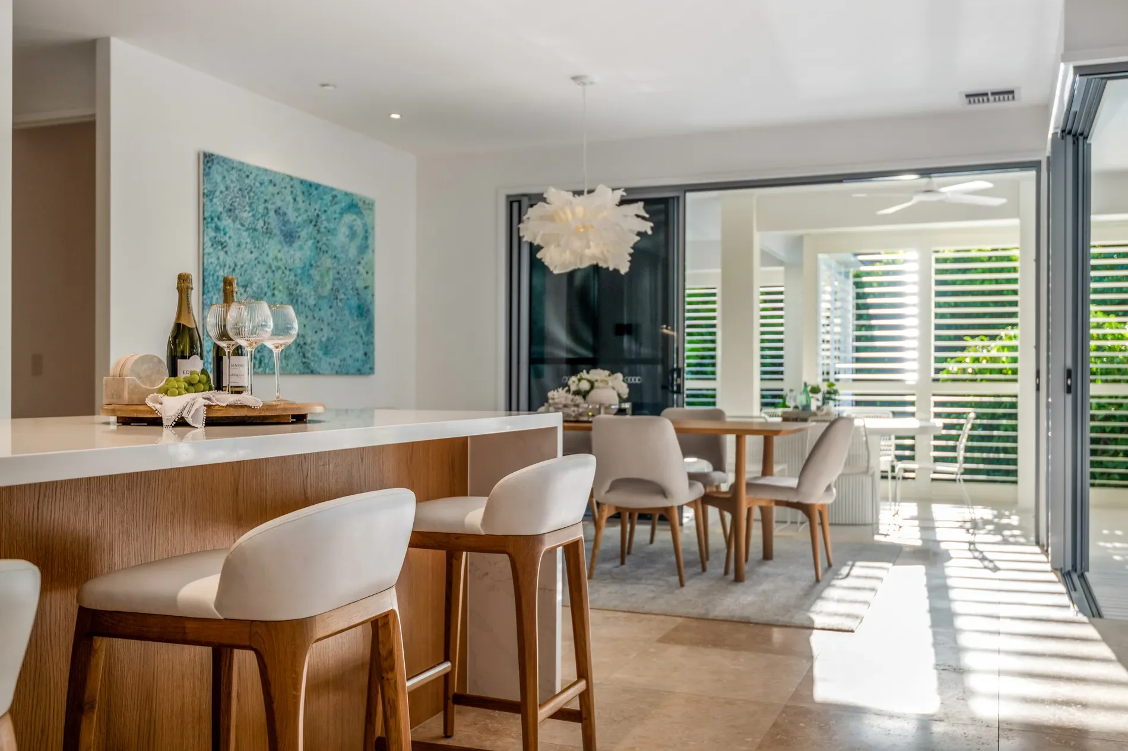
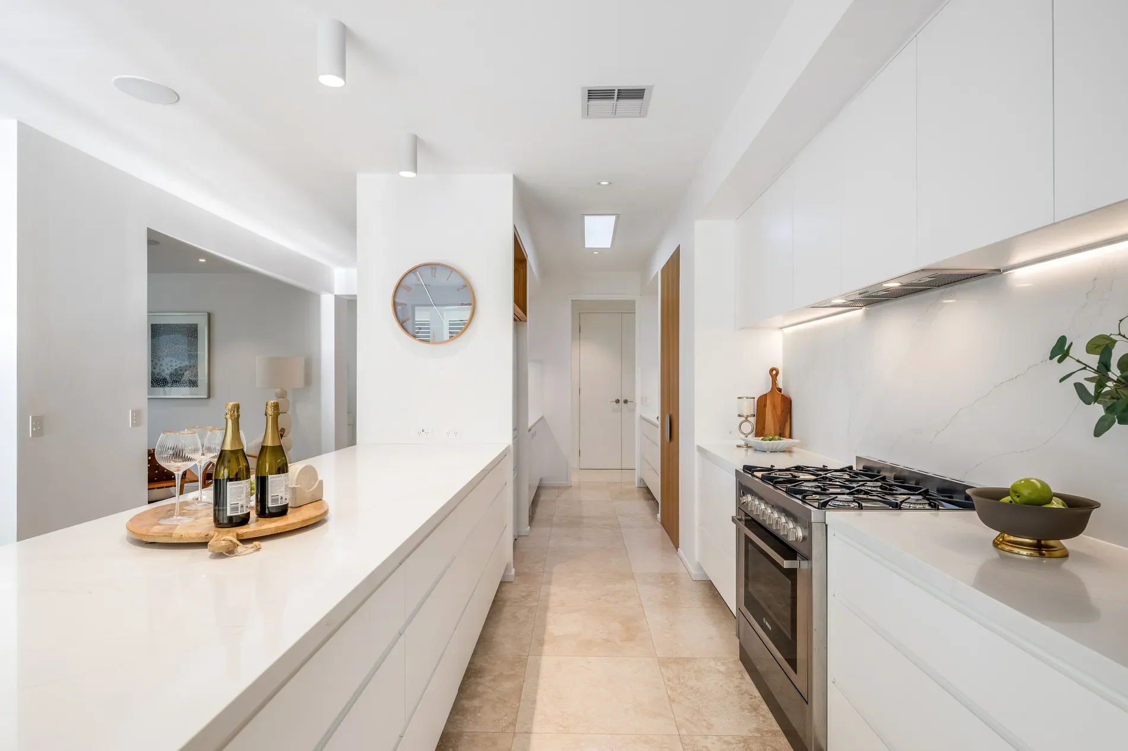
At the heart of the home, the stunning, sun-drenched kitchen commands serene garden views and has been beautifully renovated and refitted by Leicester Joinery. Finished in cool coastal textures and anchored by natural oak joinery, the kitchen blends timeless style with outstanding practicality. Expansive benchtops provide generous workspace, complemented by a Zip Tap, gas cooktop and plumbed provision for a refrigerator. A discreet working butler’s pantry ensures effortless entertaining, while a secondary butler’s pantry offers exceptional additional storage and preparation space — a rare and highly sought-after inclusion.
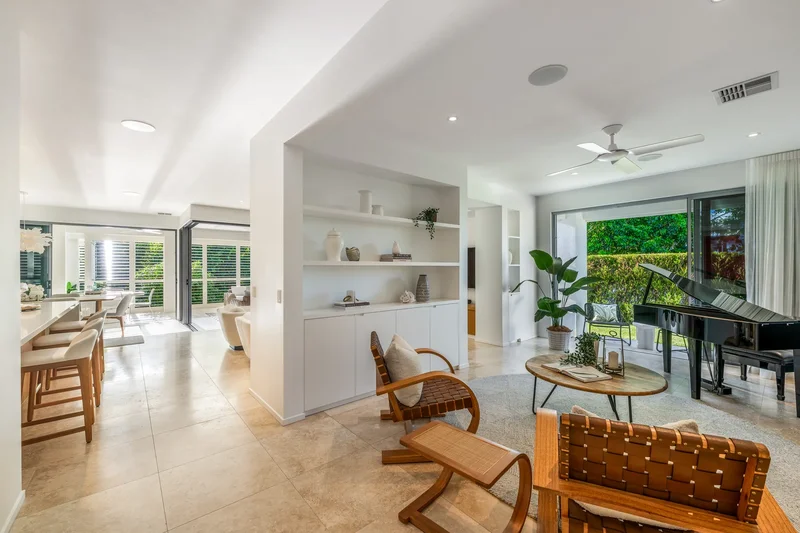
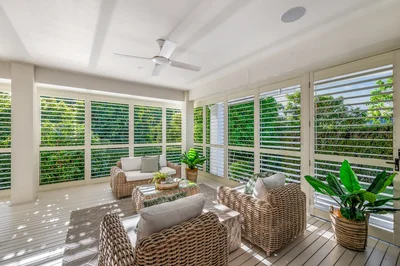
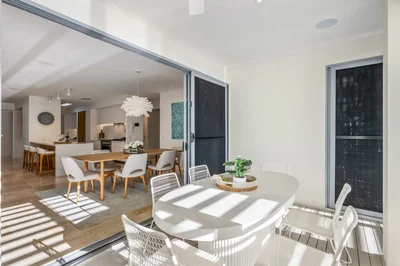
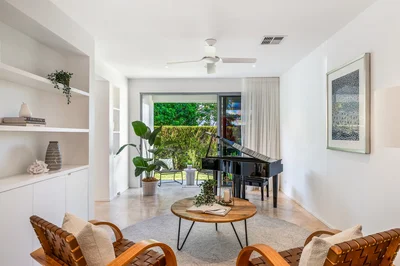
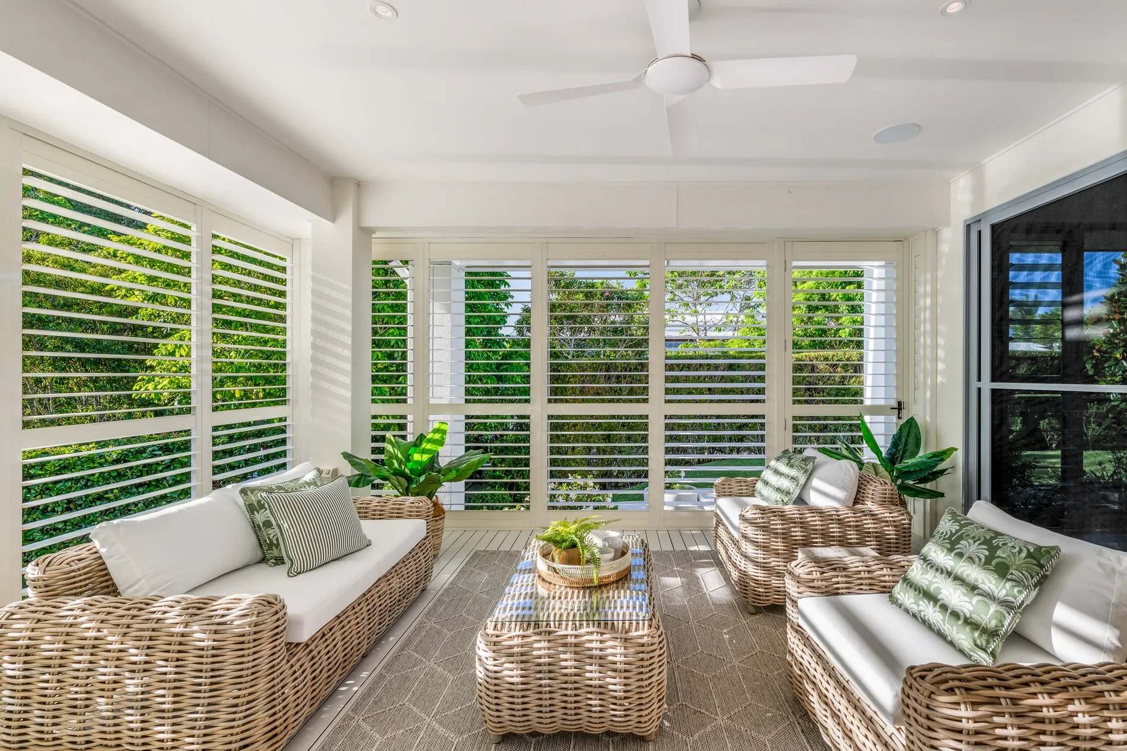
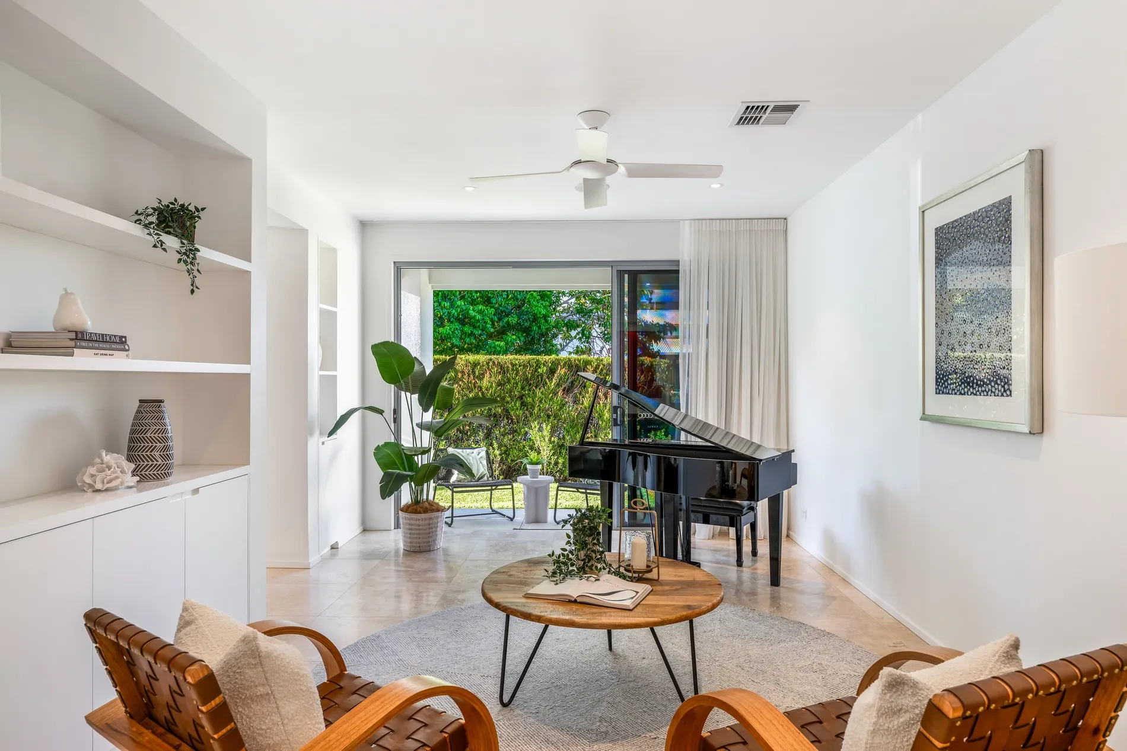
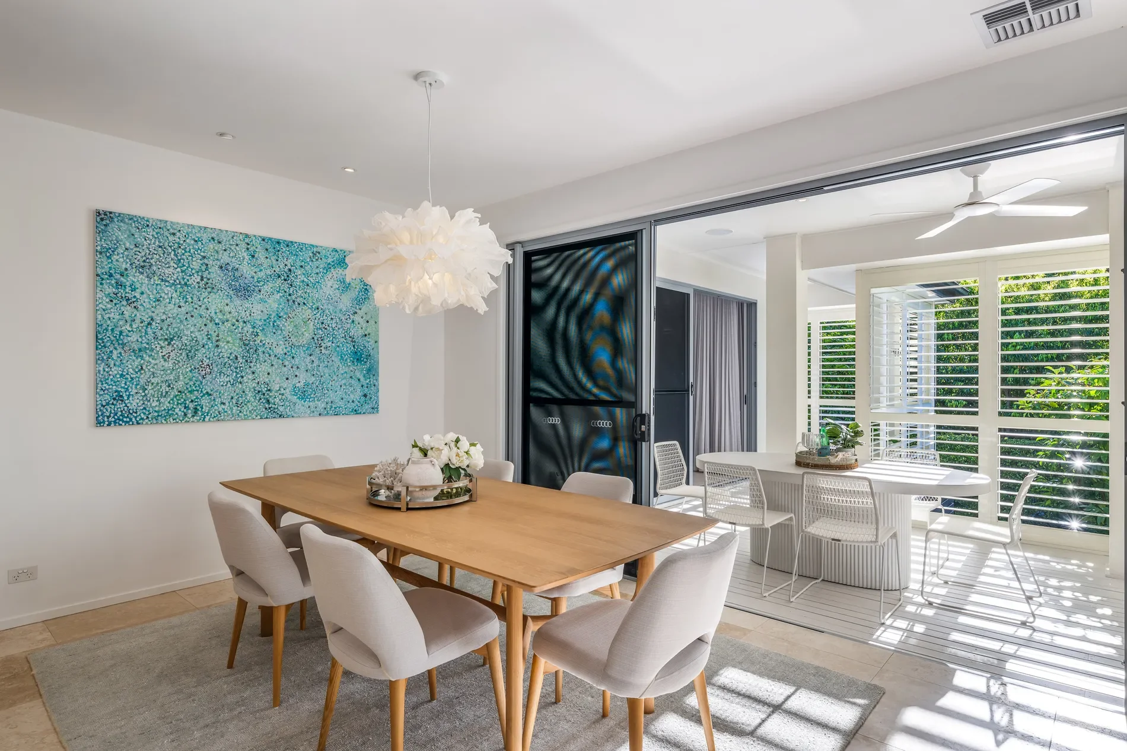
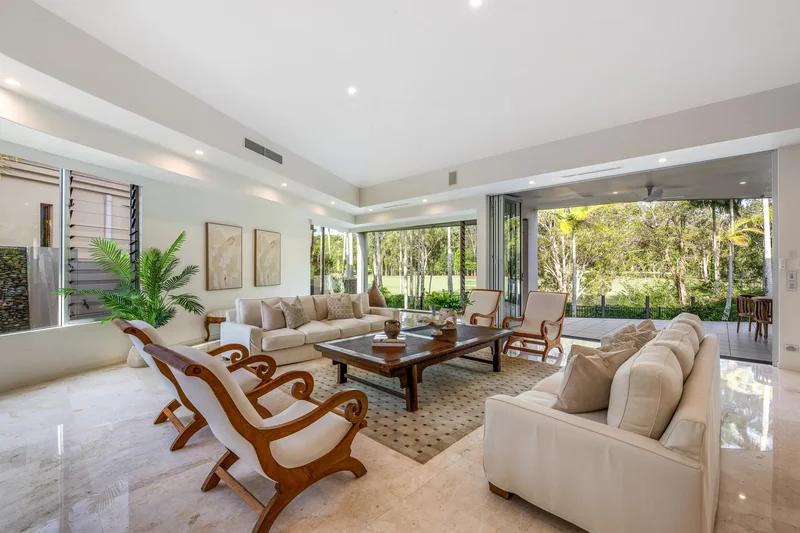
The kitchen flows seamlessly into the main living and dining domains, where light, space and calm prevail. These areas extend outdoors to an expansive wraparound timber-decked alfresco terrace, connecting the dining and lounge spaces directly to the outdoors. White aluminium louvres provide privacy, security and airflow, reinforcing the home’s strong indoor–outdoor connection and allowing cooling breezes to flow freely throughout.
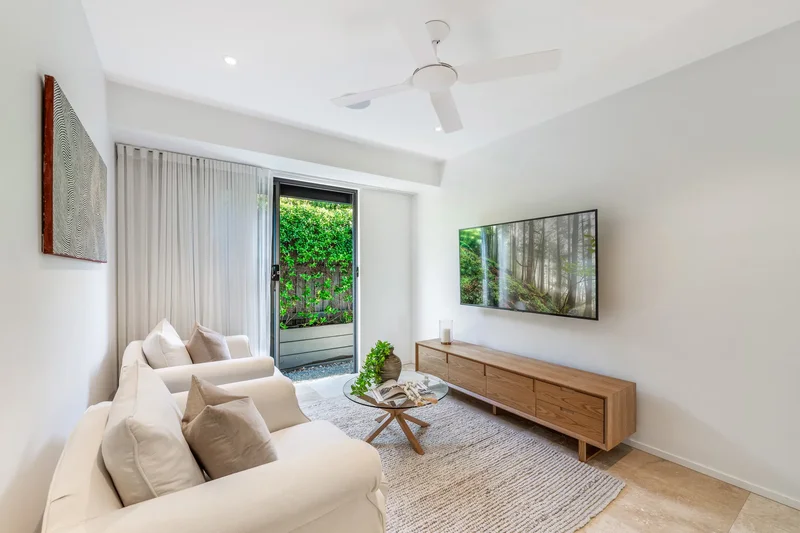
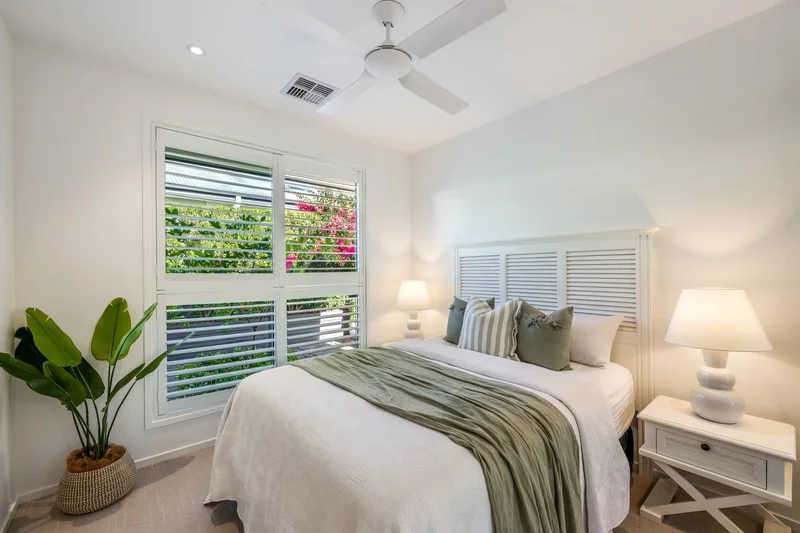
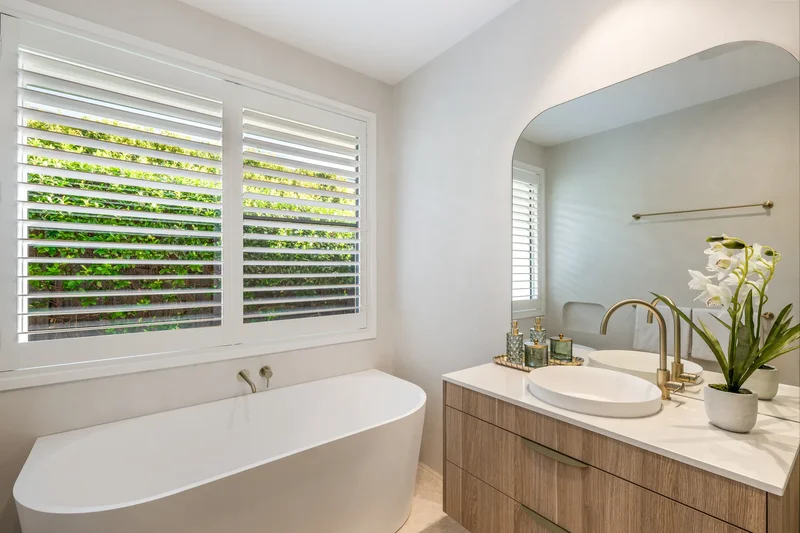
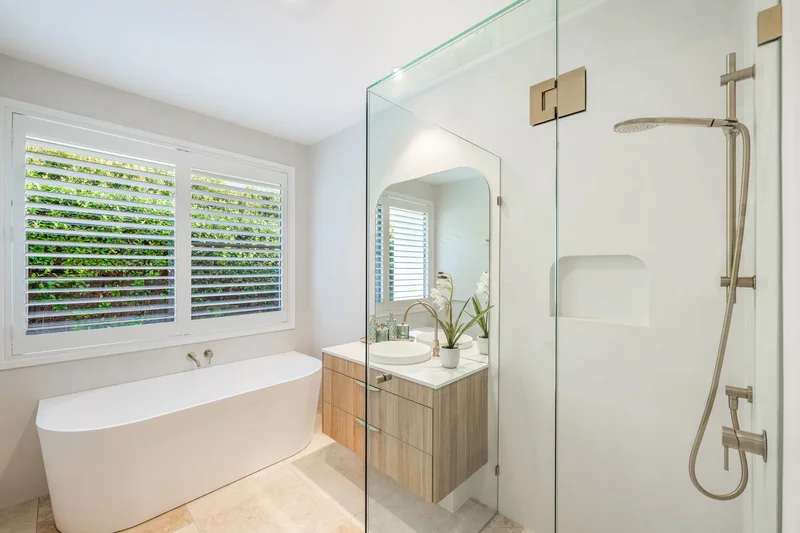
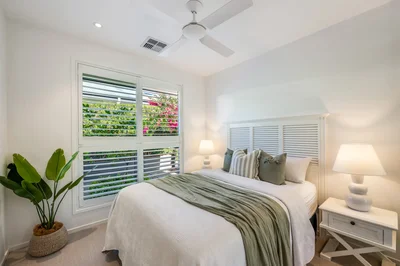
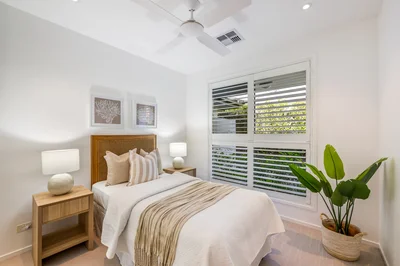
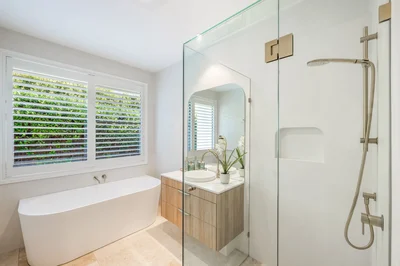
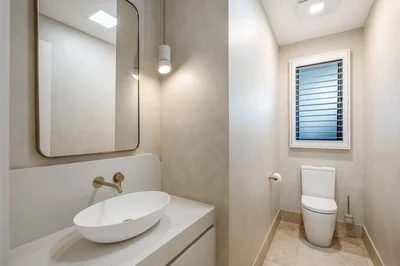
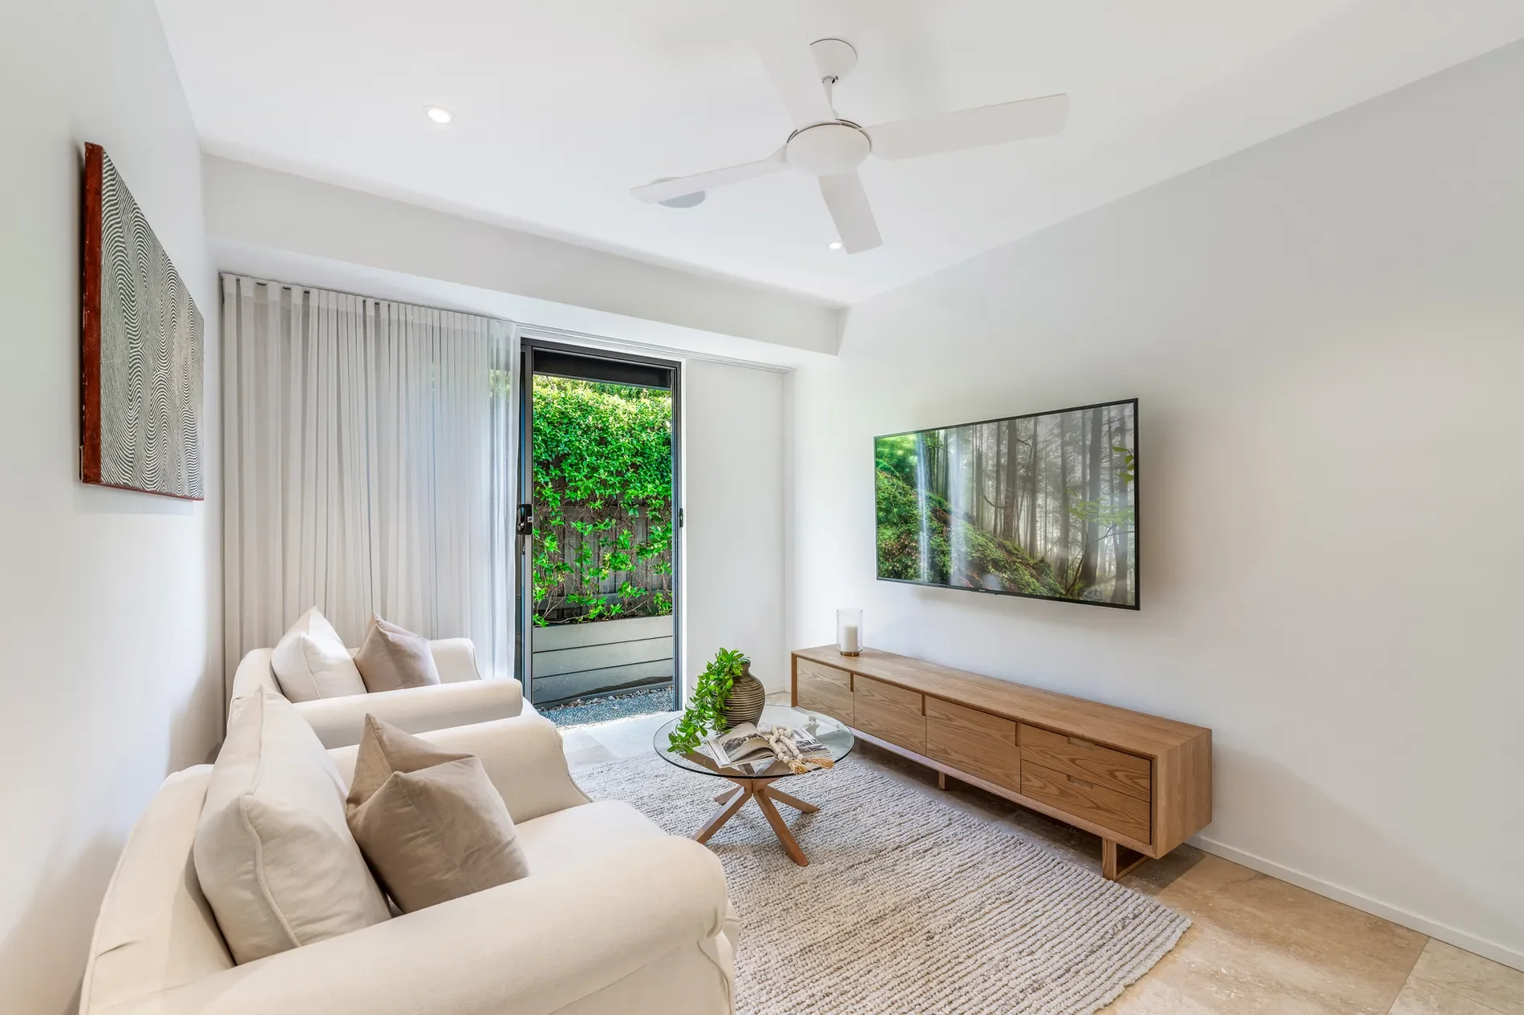
A defining feature of the residence is its exceptional floorplan, intelligently zoned for families, guests and multigenerational living. A dedicated guest wing offers two generous bedrooms, a fully renovated guest bathroom (rebuilt back to the frame) finished in contemporary microcement, two beautifully updated powder rooms, and a separate media room — creating a private retreat entirely removed from the main living areas.
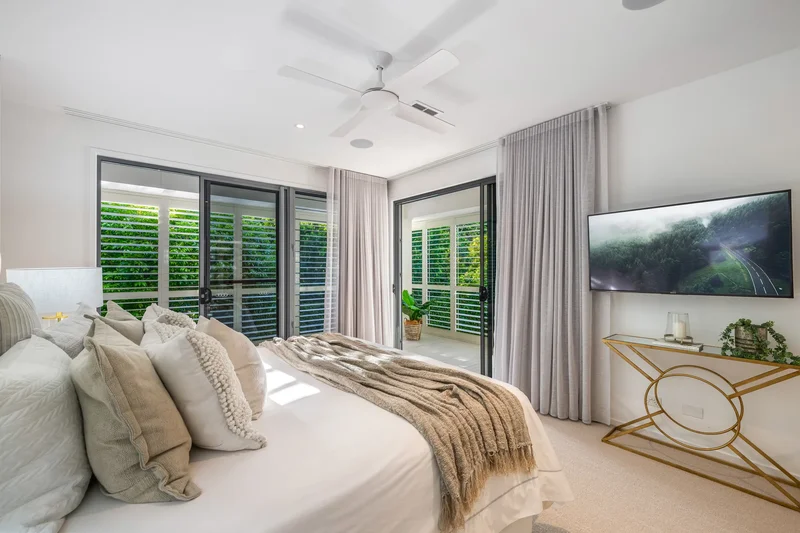
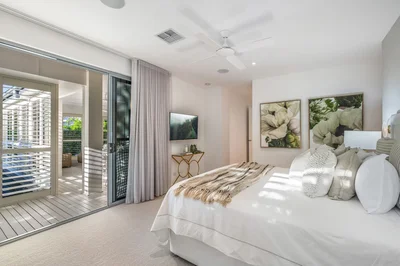
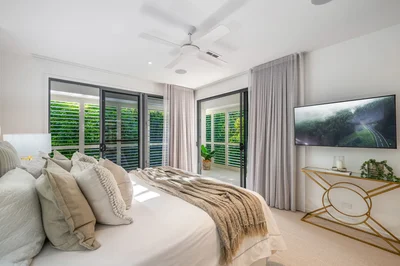
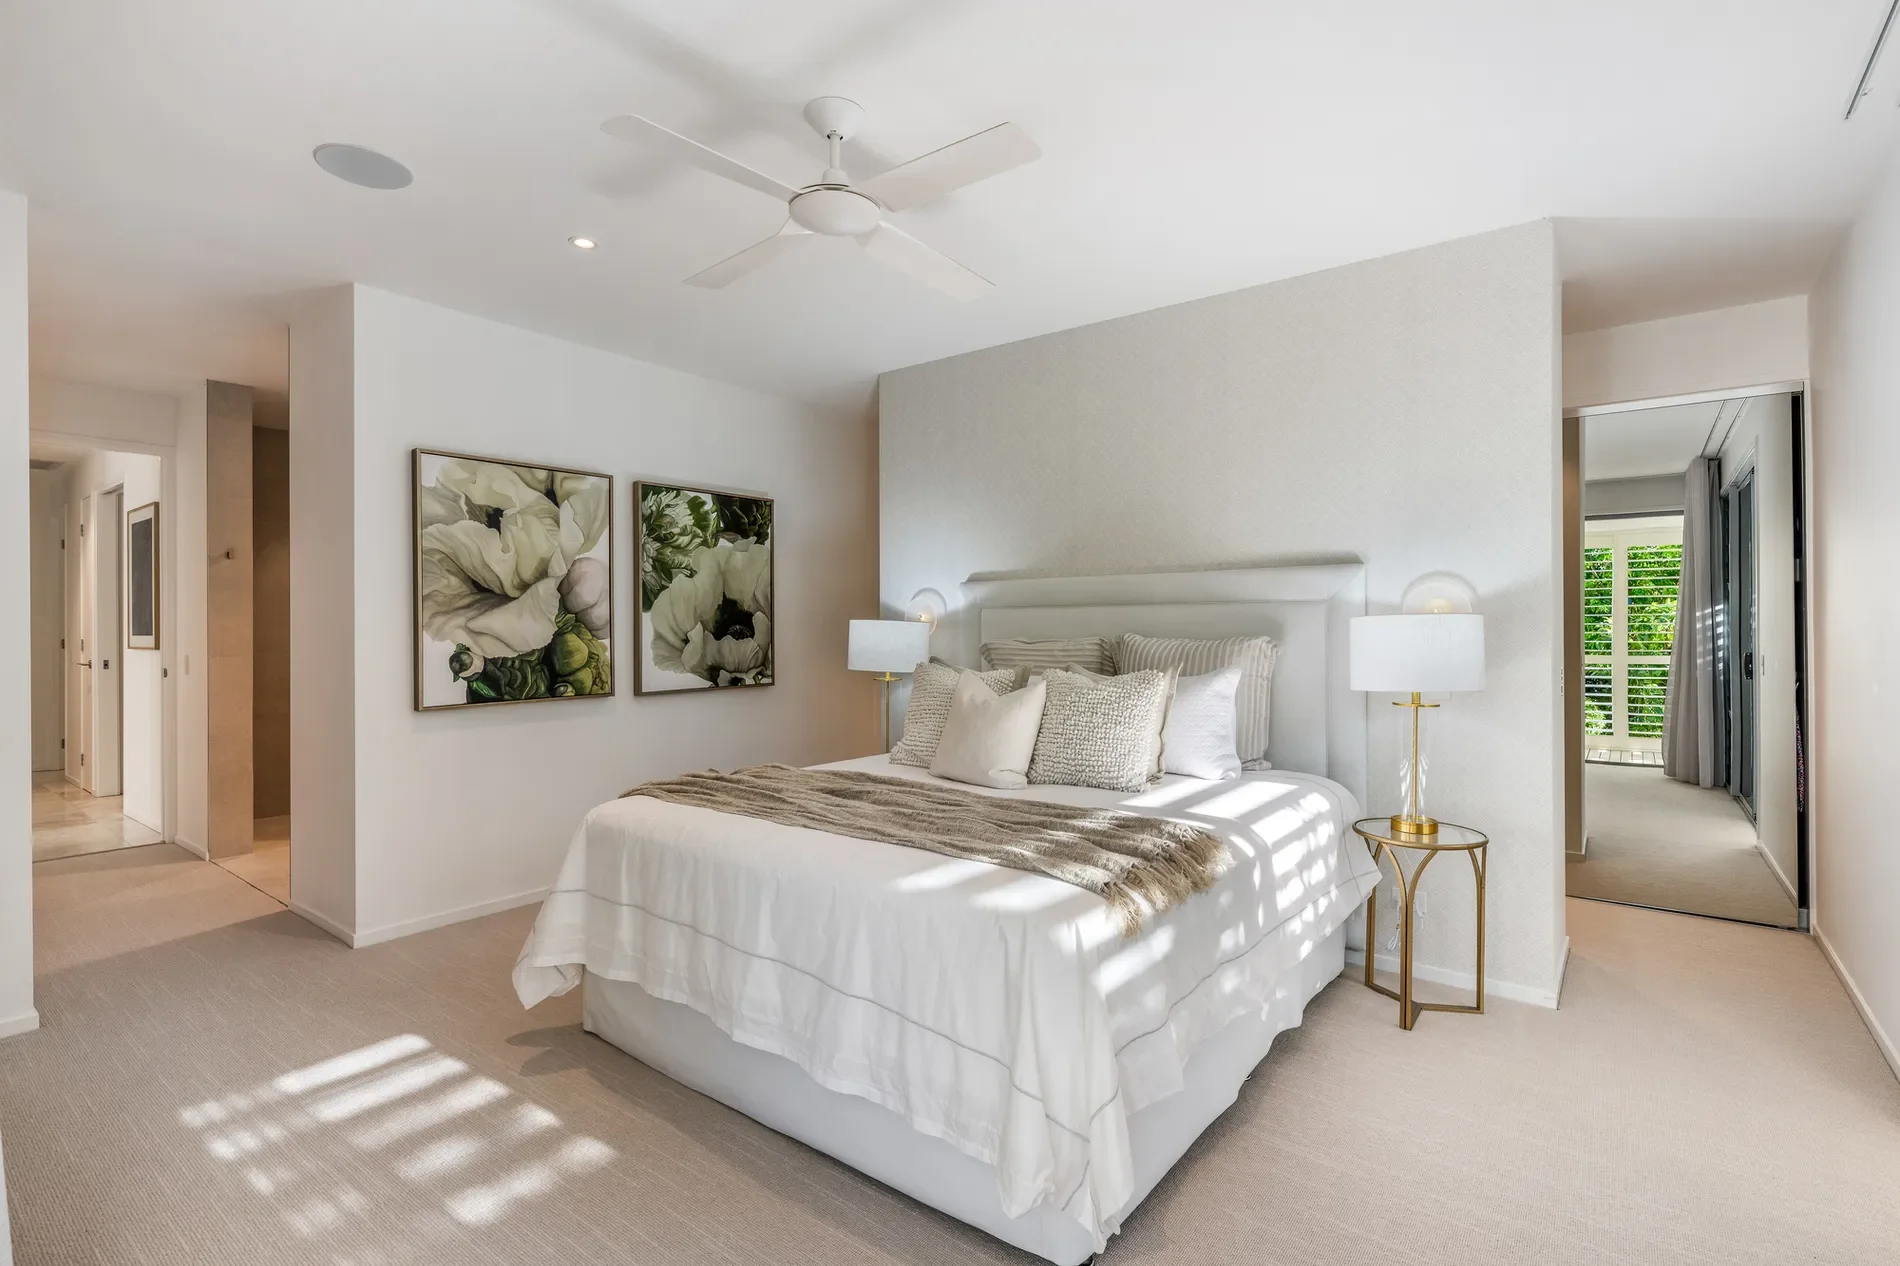
The master suite is equally impressive in scale, comfort and privacy. Positioned in its own wing, it opens directly onto the timber deck and gardens, forming a peaceful sanctuary. Behind the bed, an expansive walk-in robe spans the width of the room, expertly refitted with custom drawers, overhead cupboards, pull-down hanging racks for double hanging capacity, dedicated shoe storage and integrated under-cabinet lighting.
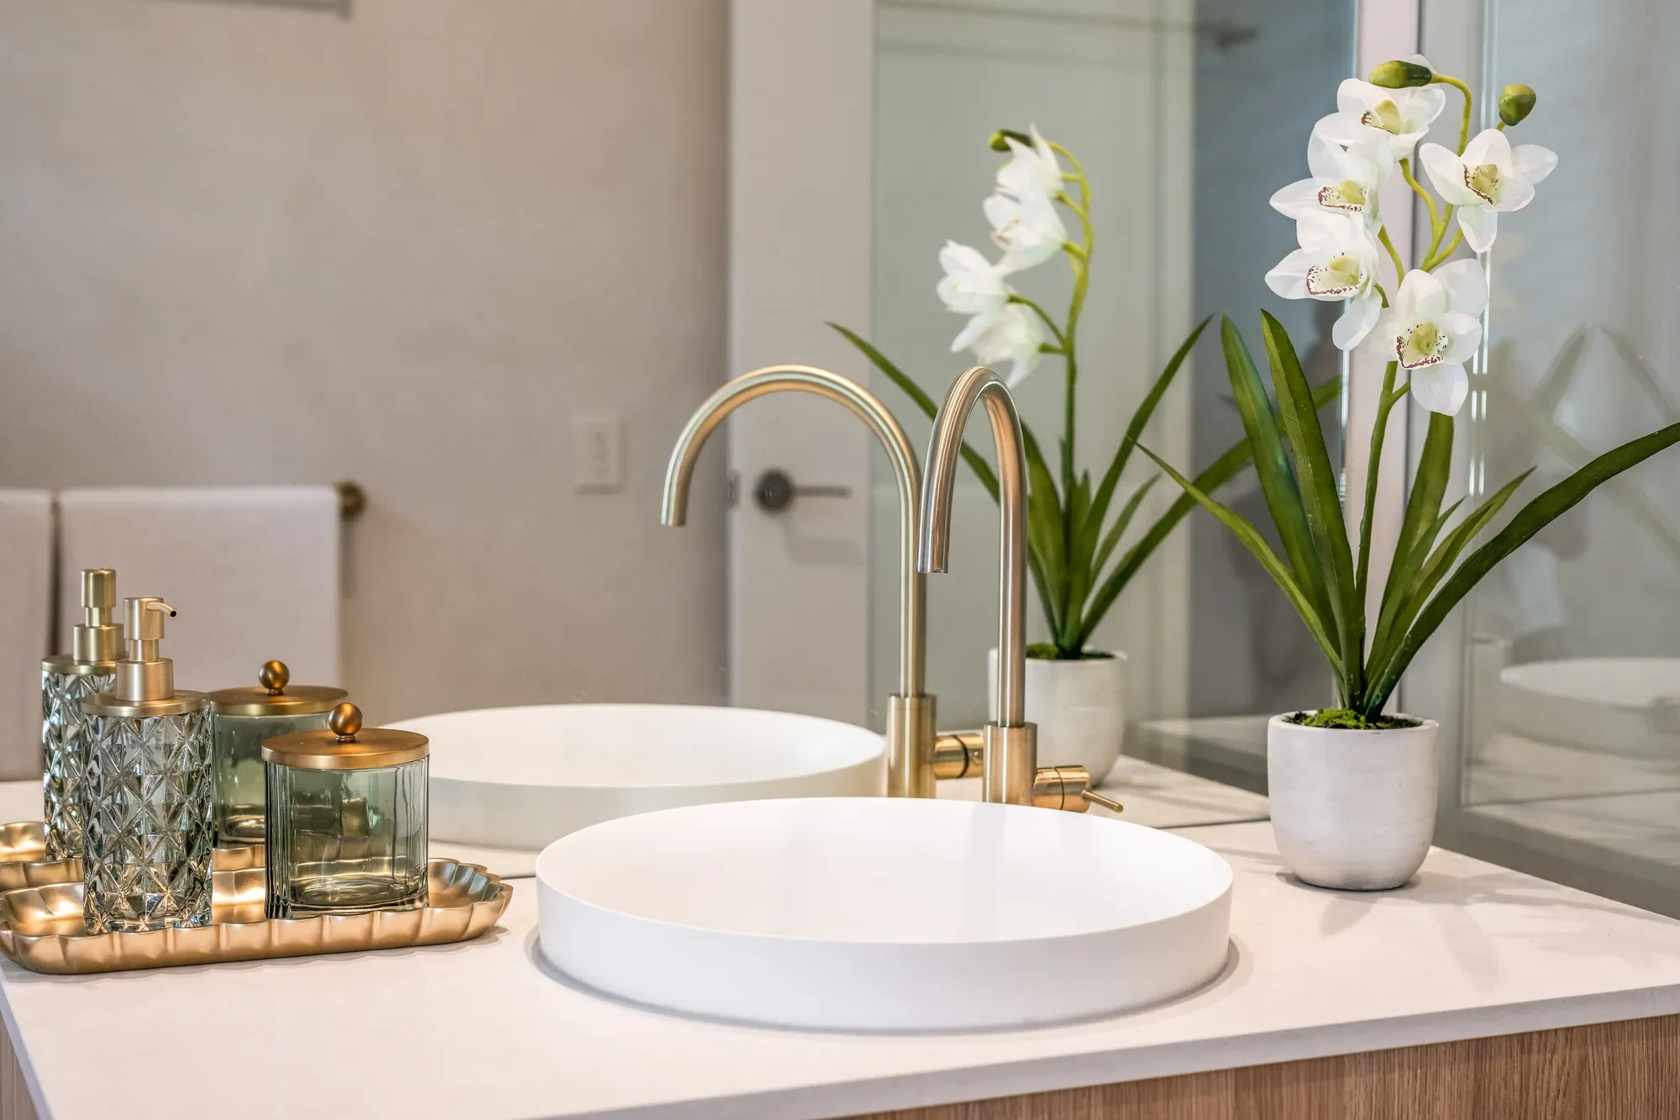
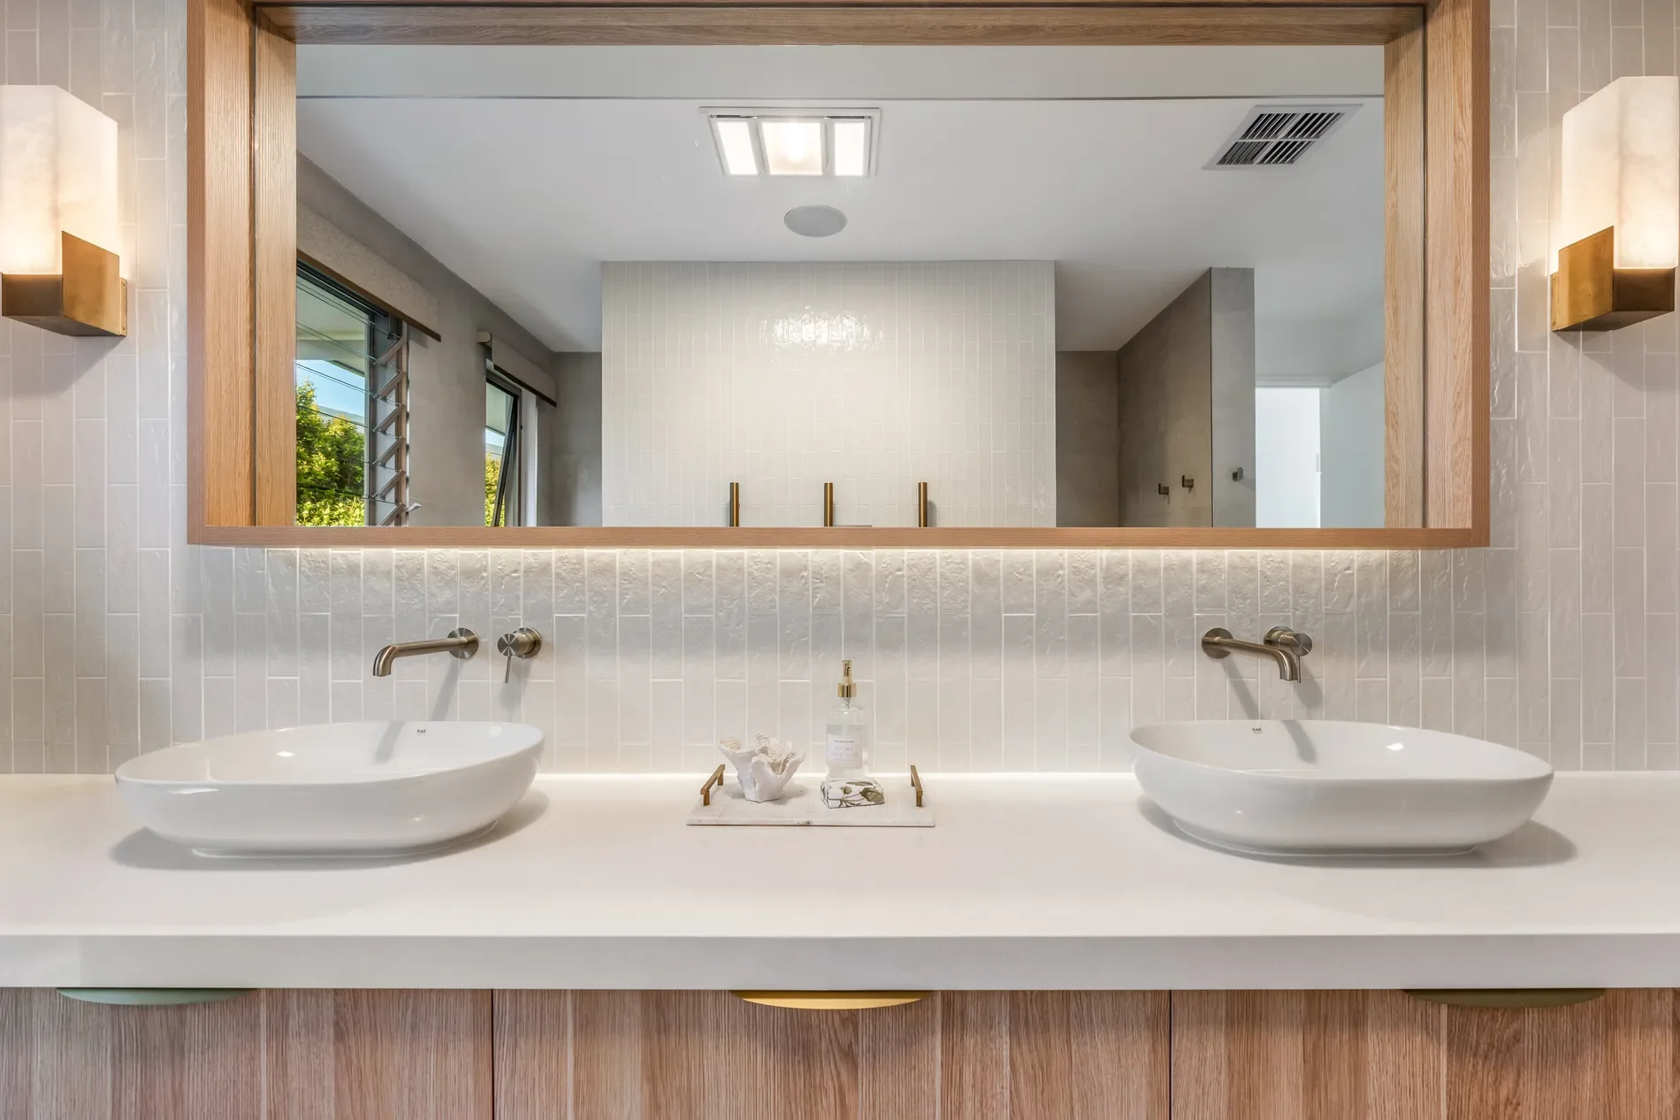
The ensuite has been fully rebuilt back to the frame and finished to an exceptional standard, featuring heated towel rails, remote-controlled blinds (eliminating cords while allowing cooling south-easterly breezes to flow through the louvres), and refined fixtures throughout. Dimmable Soktas wall lights — hand-blown glass with brass detailing — add a layer of bespoke elegance to the master bedroom.
Comfort and efficiency have been prioritised throughout the home. A new reverse-cycle ducted air-conditioning system with independent zoning is controlled via wall panel or mobile app, allowing remote access and room-by-room climate control. Extra-thick wool insulation in the ceiling enhances year-round thermal performance, while wool carpets with premium underlay, new curtains, shutters, ceiling fans and light fittings elevate comfort and finish throughout.
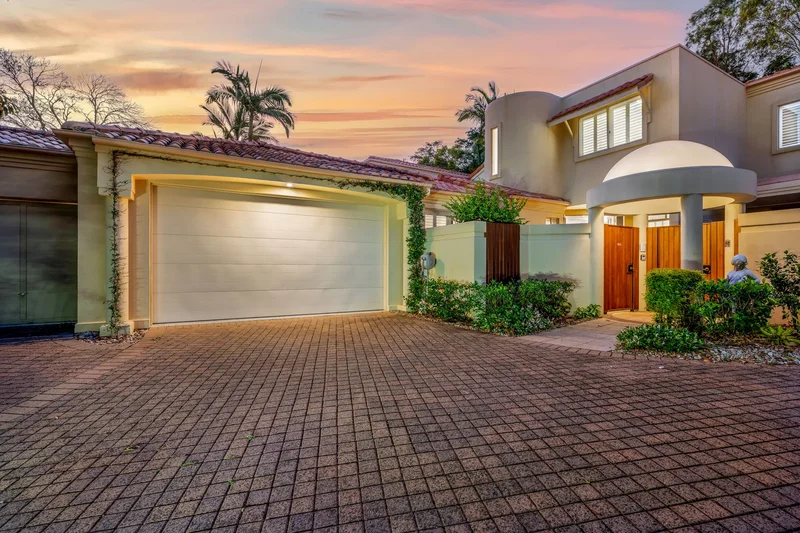
The oversized garage is equally well-considered, featuring epoxy flooring, an insulated garage door designed to deflect heat and maintain a stable internal temperature, and extensive built-in storage. The epoxy-finished driveway complements the home’s crisp presentation, while rooftop solar produces approximately 12 kWh per day, supported by gas hot water and gas cooking. A new gas hot water system was installed in 2023.
The home is fully connected with NBN fibre optic internet and a Sonos sound system throughout, allowing each room to be controlled independently via app. The landscaped gardens are on an automatic irrigation system, also app-controlled via Bluetooth, ensuring ease of maintenance and year-round presentation.
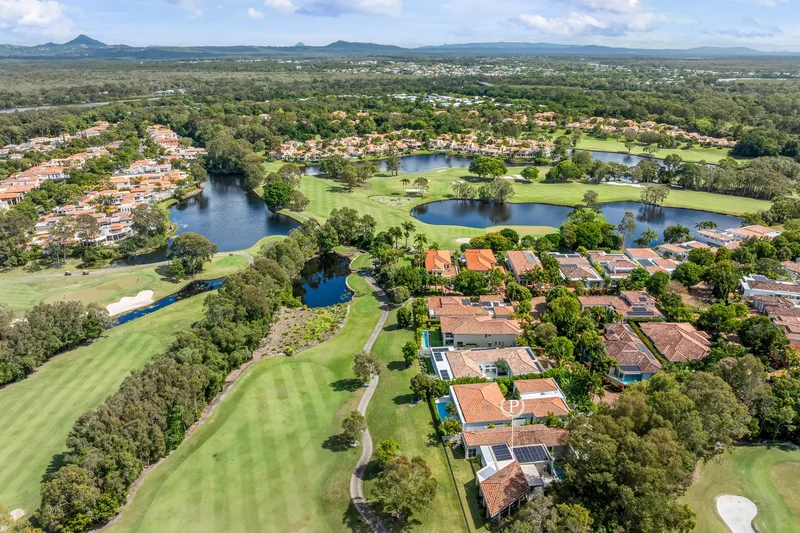
The elevated corner position enhances privacy and outlook, while the mature gardens provide a serene buffer from the outside world. There is ample space to add a swimming pool should future owners wish to further enhance the home’s resort-style appeal.
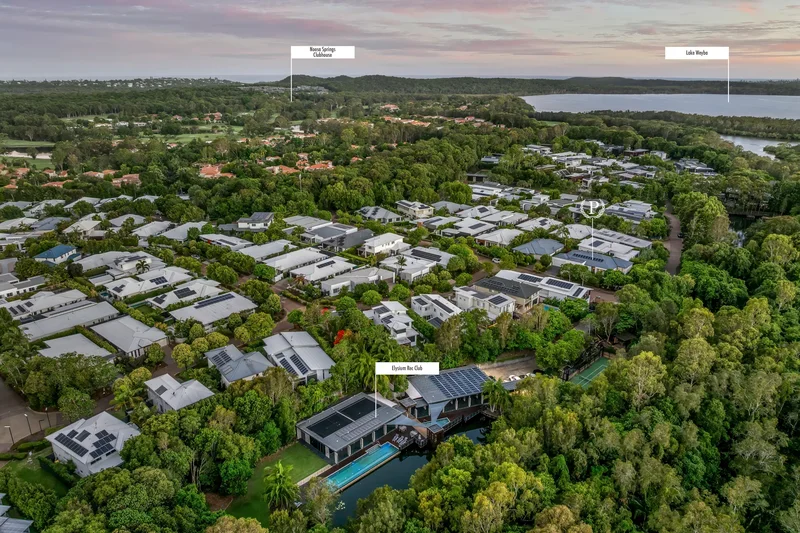
Residents are privileged with access to an outstanding recreation precinct, complete with a 22-metre lap pool, state-of-the-art gym, tennis courts and scenic walking trails winding through protected natural surrounds. With a championship golf course on the doorstep, this is a lifestyle defined by quality and ease.
Key Highlights & Features
Elevated, private corner allotment with tranquil lake and garden outlooks
Exterior repainted in 2023; interior fully repainted in 2021
Architecturally intelligent floorplan with exceptional zoning
Three bedrooms including an oversized, private master retreat
Dedicated guest wing with guest bathroom, two powder rooms & media room
Fully renovated kitchen by Leicester Joinery with dual butler’s pantries
Zip Tap, gas cooking, plumbed refrigerator provision
Solar-powered, dimmable skylights to kitchen and powder room
Natural honed and filled travertine finishes
Fully rebuilt ensuite with heated towel rails & remote-controlled blinds
Custom walk-in robe with bespoke cabinetry & lighting
Reverse-cycle ducted air-conditioning with independent zones & app control
Extra-thick wool ceiling insulation
Wool carpets with premium underlay
Sonos sound system throughout with independent room control
NBN fibre optic internet
Oversized garage with epoxy flooring, insulated door & extensive storage
Epoxy-finished driveway
Rooftop solar producing approx. 12 kWh per day
Gas hot water and gas cooktop (new system installed 2023)
Automatic garden irrigation system with Bluetooth app control
Wraparound timber deck with white aluminium louvres
Space available to add a swimming pool
This is a rare opportunity to secure a beautifully considered, architecturally refined lakeside residence where privacy, technology, craftsmanship and coastal elegance come together in perfect harmony — one of Elysium’s most compelling offerings.
Property Code: 155

 View Photos
 Watch Film
 360° VTour
 Open House